

New Construction & Home Addition in Yorktown VA.
From initial excavation and structural framing to the master-carpenter finish, we execute architecturally aligned residential constructions with fixed-price scoping.


Sun Room Addition .
We structurally align new footprints to integrate seamlessly with your existing foundation. Every connection point is engineered for load-bearing precision and architectural continuity.
Our master carpenters match existing rooflines, exterior siding, and interior trims, ensuring the new addition feels like an original element of your home.
J&R Homes Distinction
01
02
03
Understanding your vision.
Aligning scope and budget.
Transparents proposal.
We start by listening closely to your goals lifestyle and design preference asking the right question and capturing what matter most so every decision reflects your vision.
We work together to balance priorities expectation and budget so there are no surprise down the road.
You'll receive a clear proposal with defined deliverables a realistic timeline and next steps so you know exactly what to expect before any works begins.
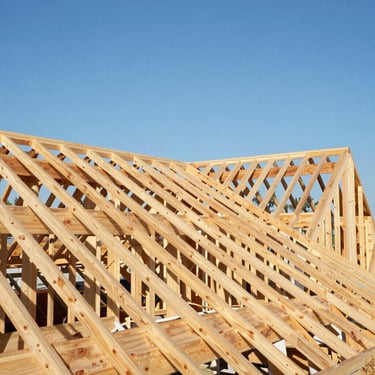


J&R Homes framing and finishes
Examine the geometric precision of our residential builds. From clean structural angles to finished modern spaces flooded with natural light.Seamless Design Process From the initial consultation to the final product, we ensure your questions are answered and expectations are set to make the process as seamless as possible.
J&R Homes Builders
Fixed-price scoping. Master-carpenter finish.
Sitemap
Home
Services
Portfolio
Our Process
Contact
Build with us
jrhomesbuilders@gmail.com
Office: (757) 706 4793
Licensed & Bonded Residential Builders
J&R Homes Builders-Fixed-price scoping and zero-surprises timelines.
STRUCTURAL INTEGRITY. MASTER-CARPENTER FINISH.